
Punto y Trama EstudioPunto y Trama

Renders / BIM modelling / Site

Seen first. Built right.

BIM modelling, renders and site supervision for architects, designers and developers in Colombia.

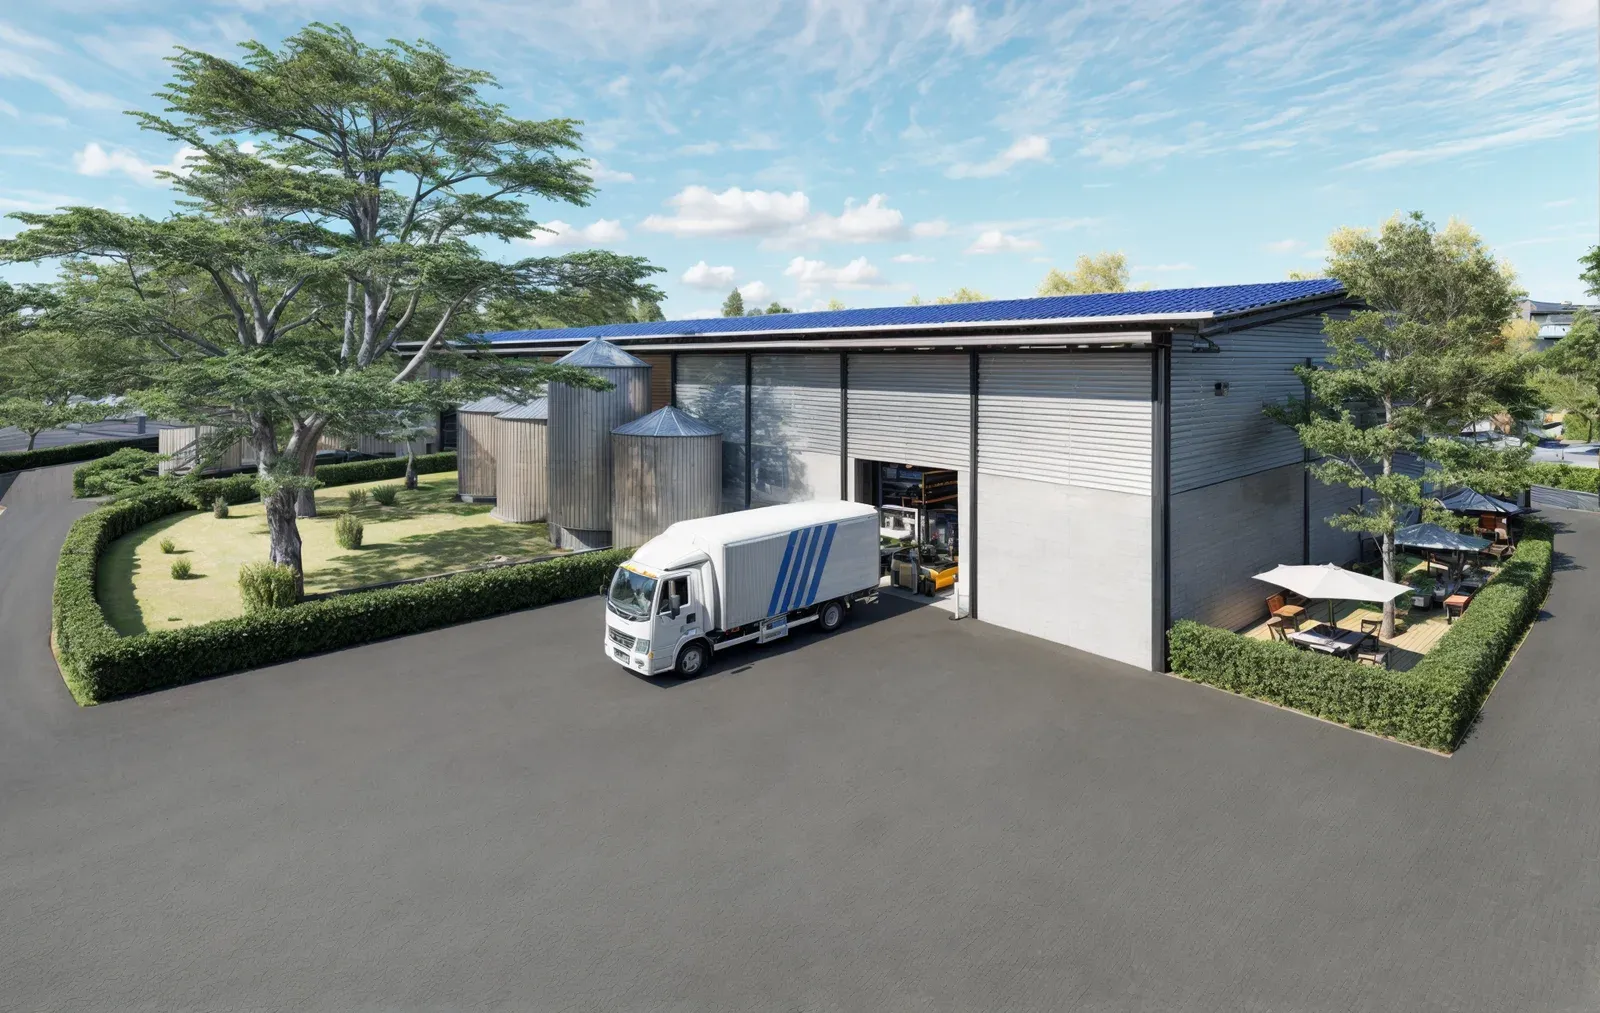
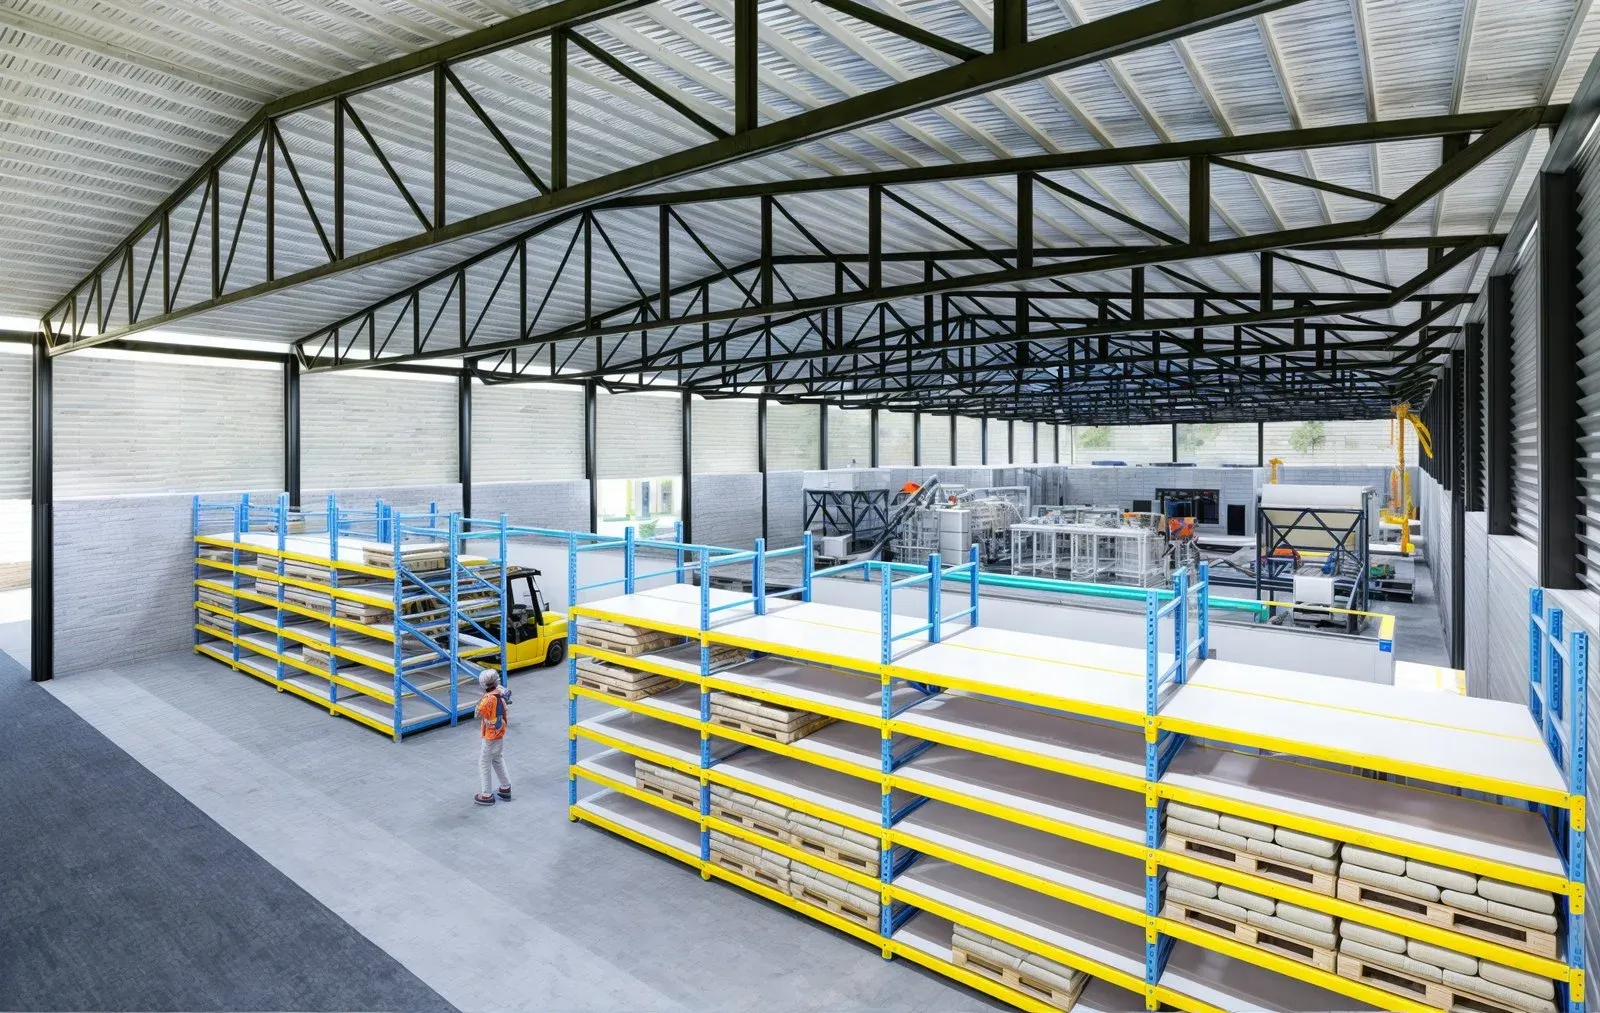
Pellet FactoryPalmira, Valle / 2024 / 1,750 m²
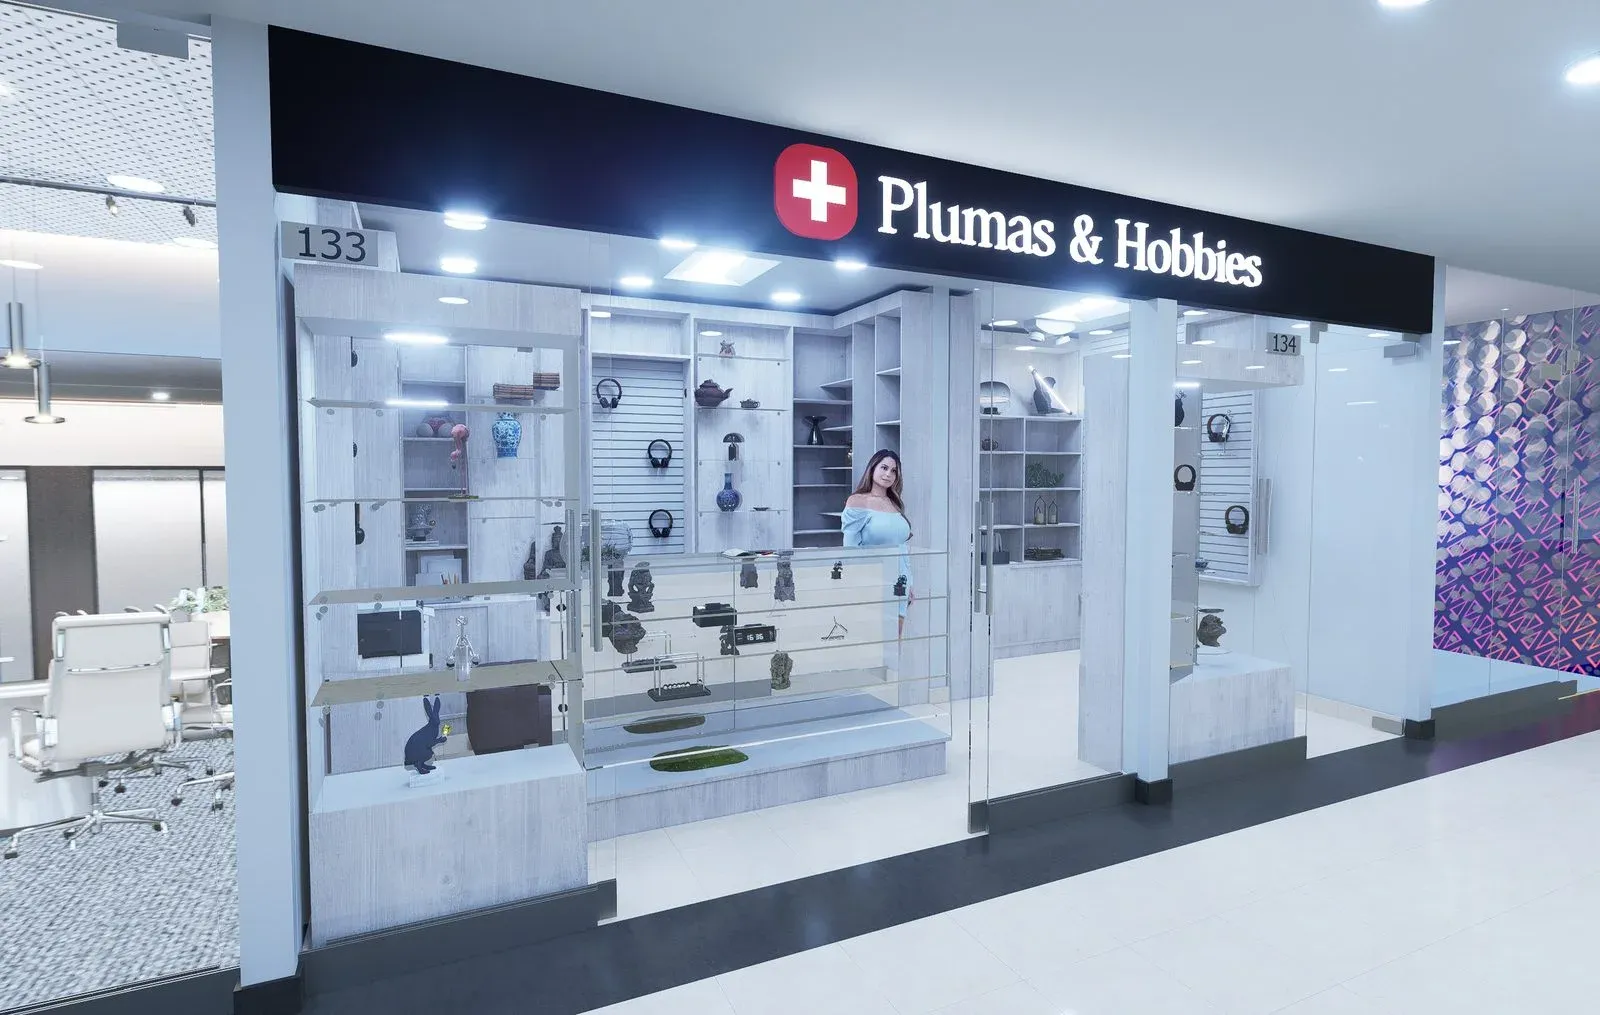
3projects at El Dorado Airport
1,750 m²of industrial plant modelled and rendered
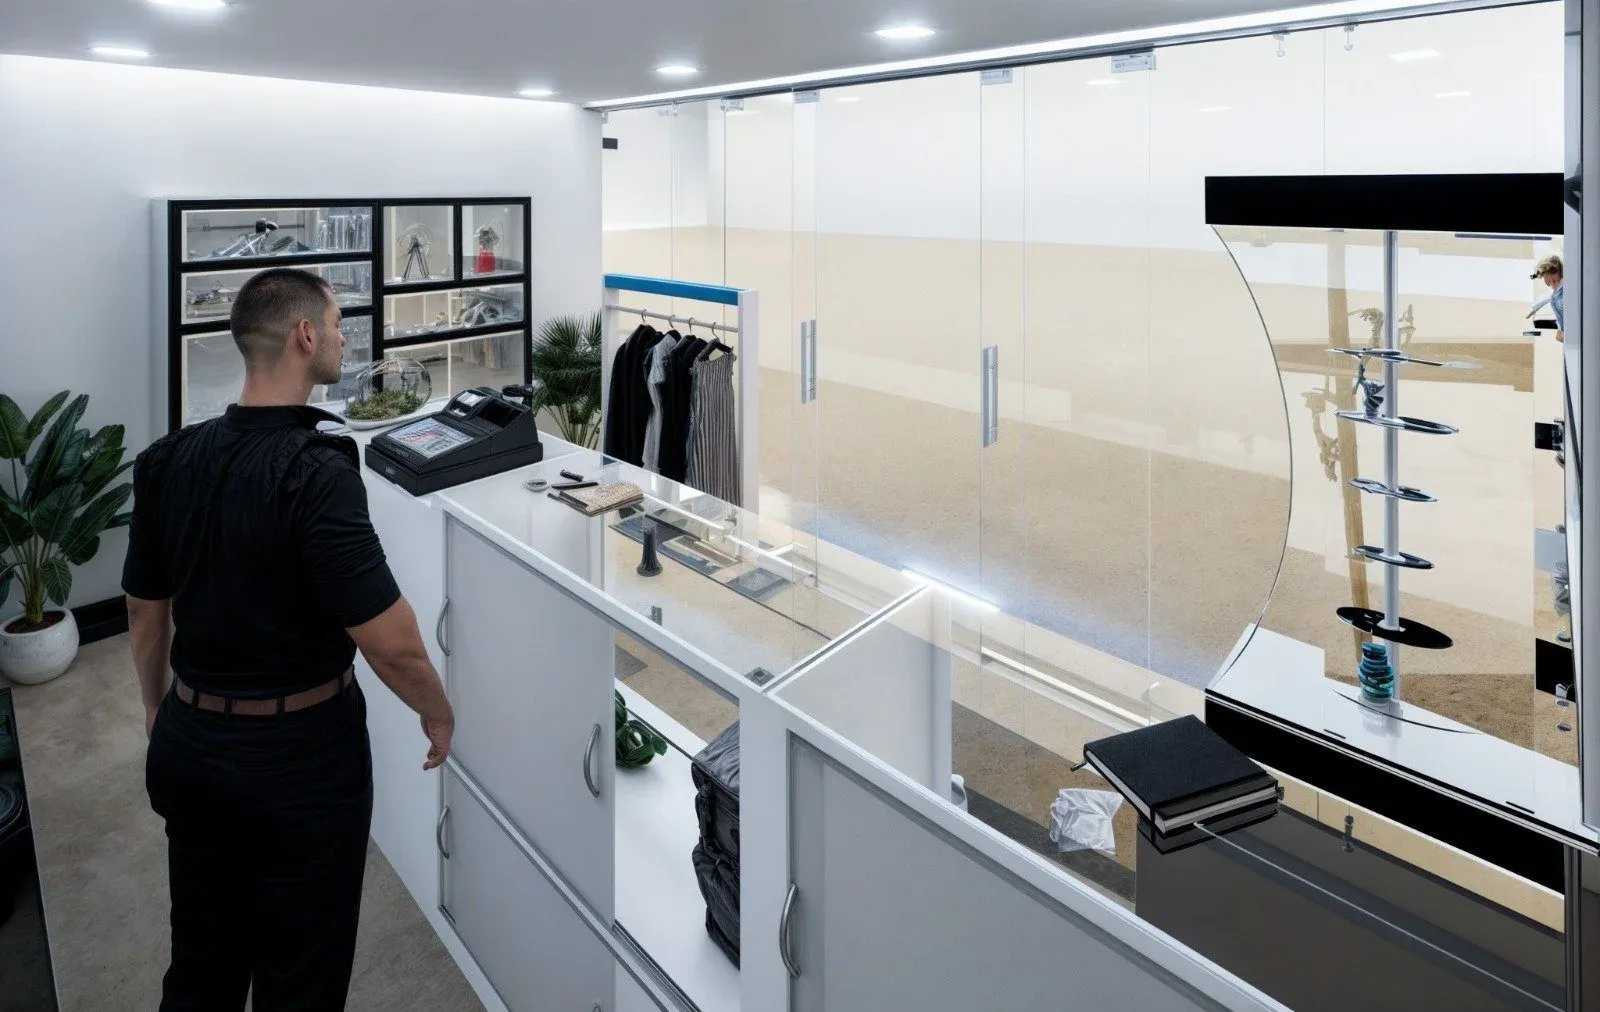
1,848 m²modelled across 4 projects, 2022 to 2024
What we do

Architecture you can walk through before it's built, for architects, designers and developers.

From model to render.

Drag to compare
Final render of the pellet factory hall
MODELRENDER
Point / fabric

Every project starts as a point.

A sketch, a plan, a question. We turn it into a model, then into images, then into a building. Point, line, grid, fabric.

POINT / FABRICX 08 / Y 05
  1. 01 / Point

    You send us what you have

    Plans, a model or sketches. Scope and timeline in one call.

  2. 02 / Line

    Base model

    Massing, layout and camera angles before production.

  3. 03 / Grid

    First images

    Materials, light and framing, refined with you.

  4. 04 / Fabric

    Final delivery

    High-resolution renders, walkthroughs and 360° panoramas.

The studio

Two architects, from screen to site.

Meet the studio
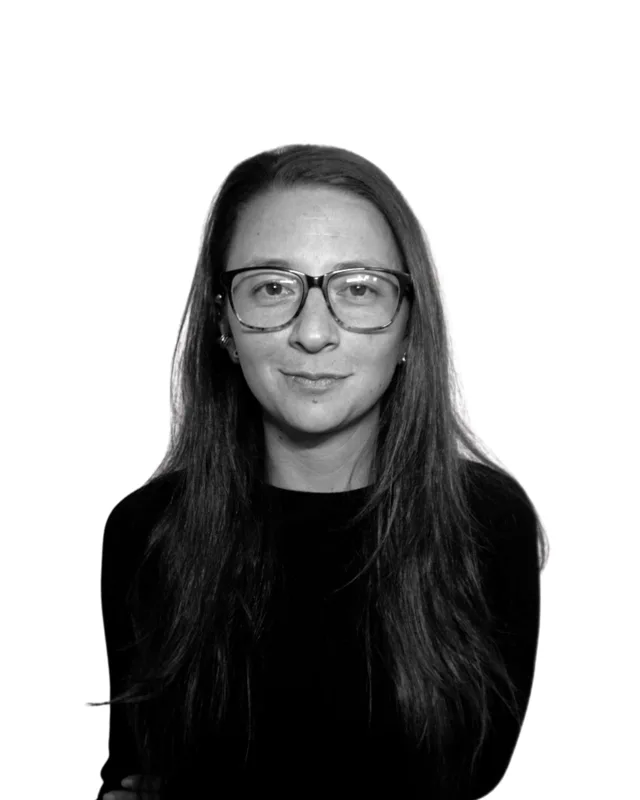
Portrait of Julian Garzón
01 / BIM and digital tools

Julian Garzón

Architect

Leads BIM and the digital workflow at every stage, so the model and the building match.

BIM modellingRendersRevit

Portrait of Andrea León
02 / Site work and coordination

Andrea León

Architect

Runs site execution and coordination between disciplines, so every project moves on solid technical ground.

Site workCoordinationSchedule and budget
Contact
Got plans? Let's talk.

Book a free consultation and we'll tell you the scope and timeline for your project.

Book a free consultation See projects